
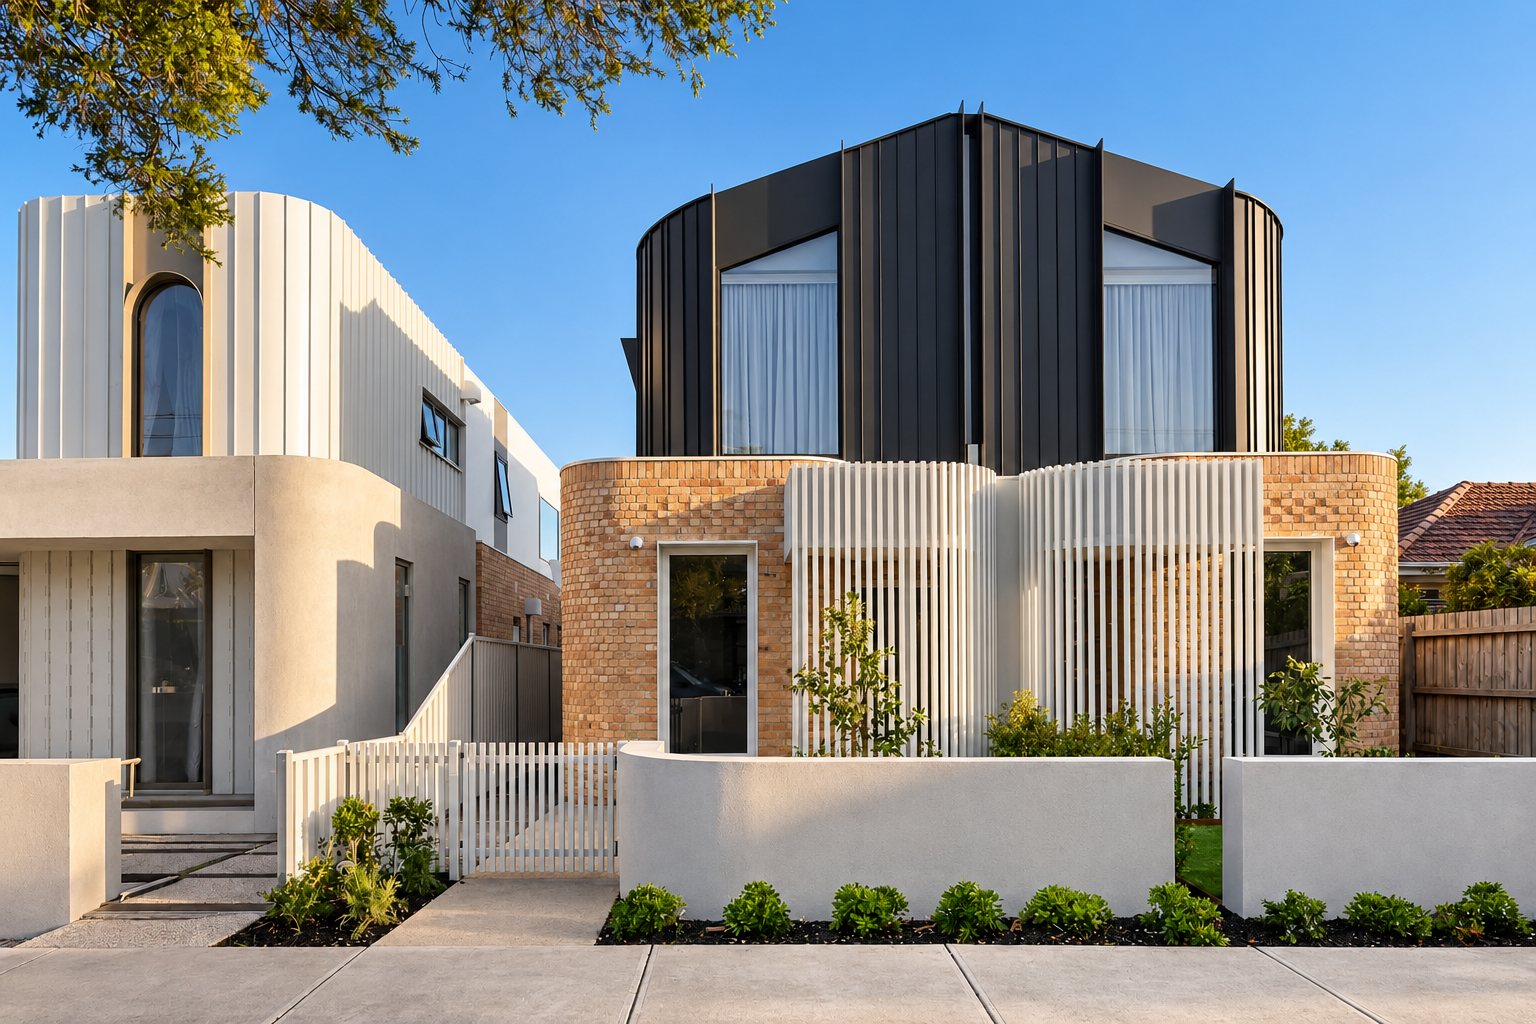
Our Services
Built with purpose. Finished with precision.
Renovations · Extensions · New Homes · Melbourne
Key ClientsLOGO
logo
Logo
LOGO
01 — NEW & CUSTOM HOMES
Designed for you. Built from the ground up.
A one-of-a-kind home deserves more than a standard building process. We construct custom residences shaped by your lifestyle, architectural vision and the details that make a home distinctly yours.
From the first foundations to the final finishes, we bring the technical knowledge and construction oversight needed to deliver complex, individual designs.
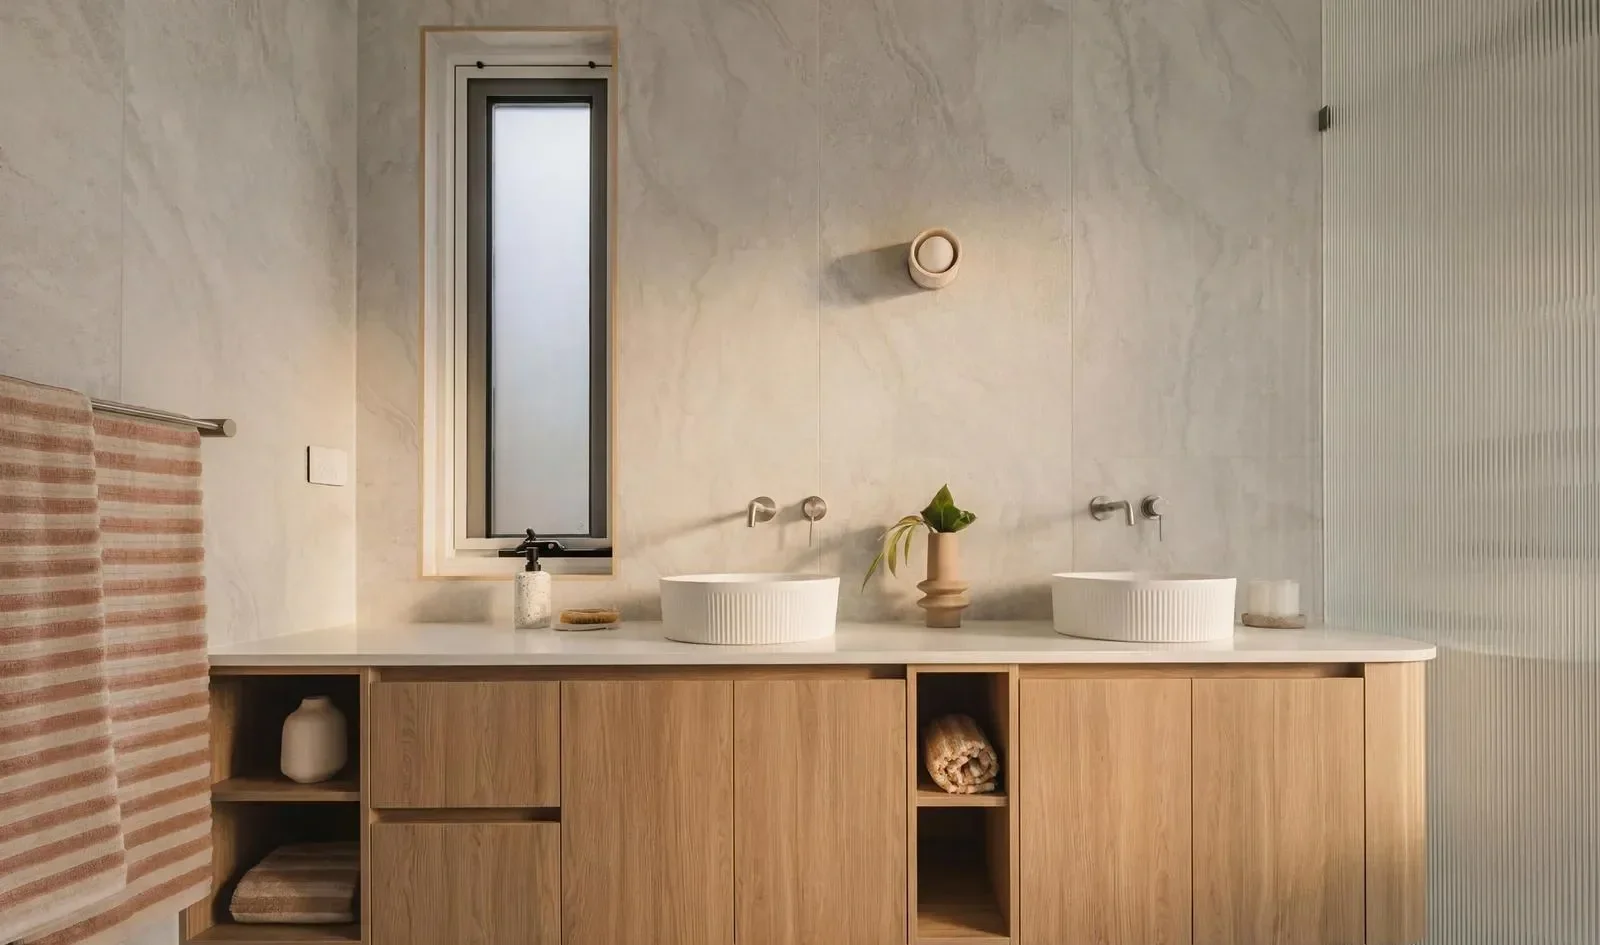
02 — RENOVATIONS
A new perspective on the space you have.
A great renovation goes beyond updating finishes. It's an opportunity to rethink how your home functions, flows and feels.
From significant structural changes to complete interior transformations, we bring together the old and new to create a home that works beautifully for the way you live today.
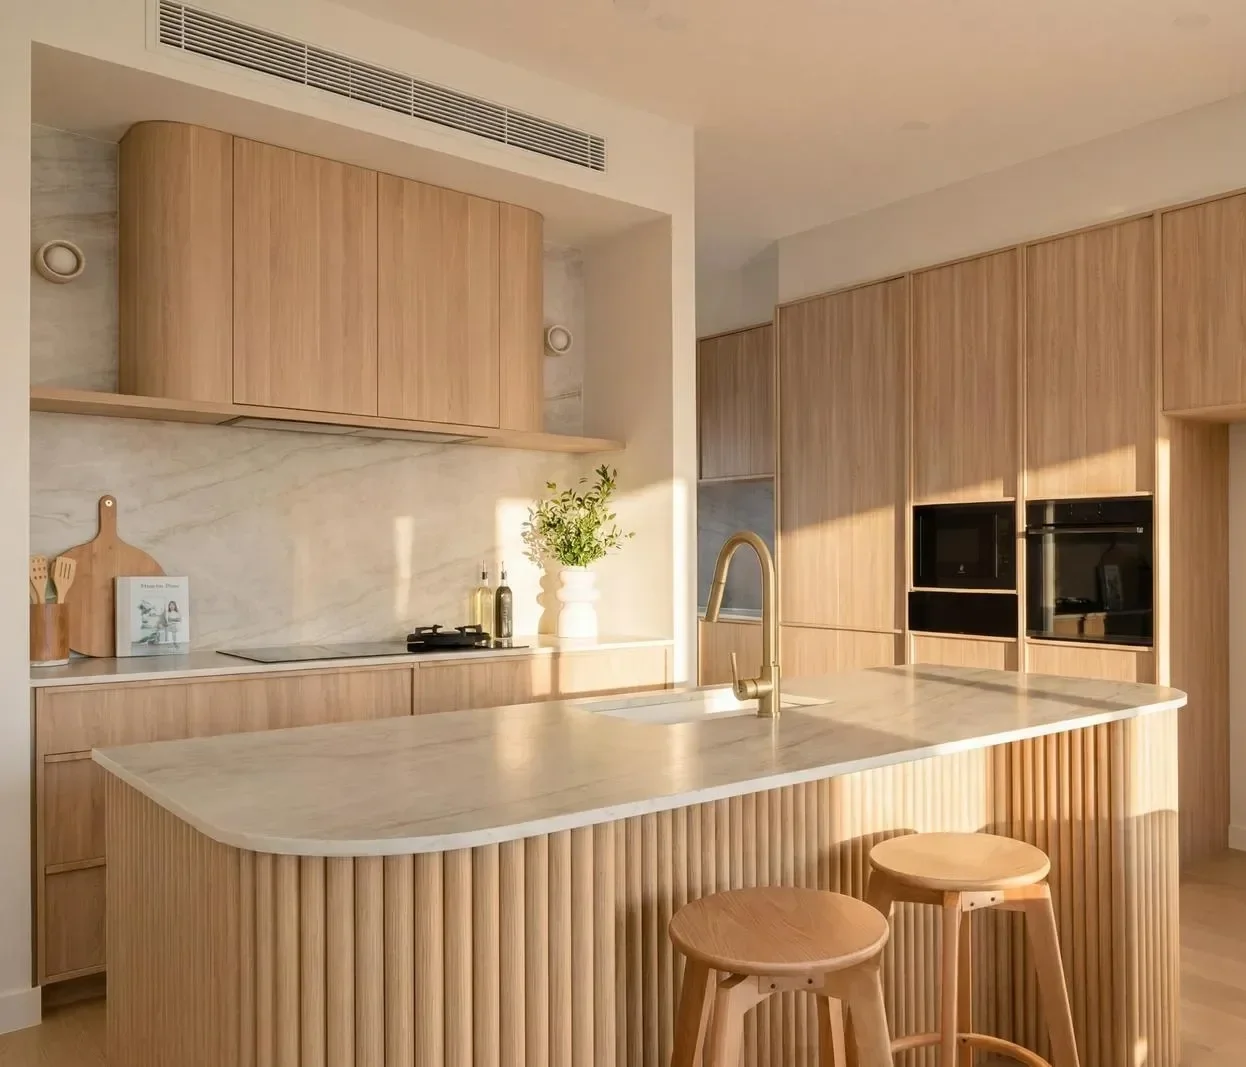
03 — EXTENSIONS
Make room for what's next.
More room to entertain. A growing family. A better connection between indoors and out.
We create extensions that improve the way your home is experienced, carefully considering how new spaces connect with the existing architecture, structure and surrounding environment.
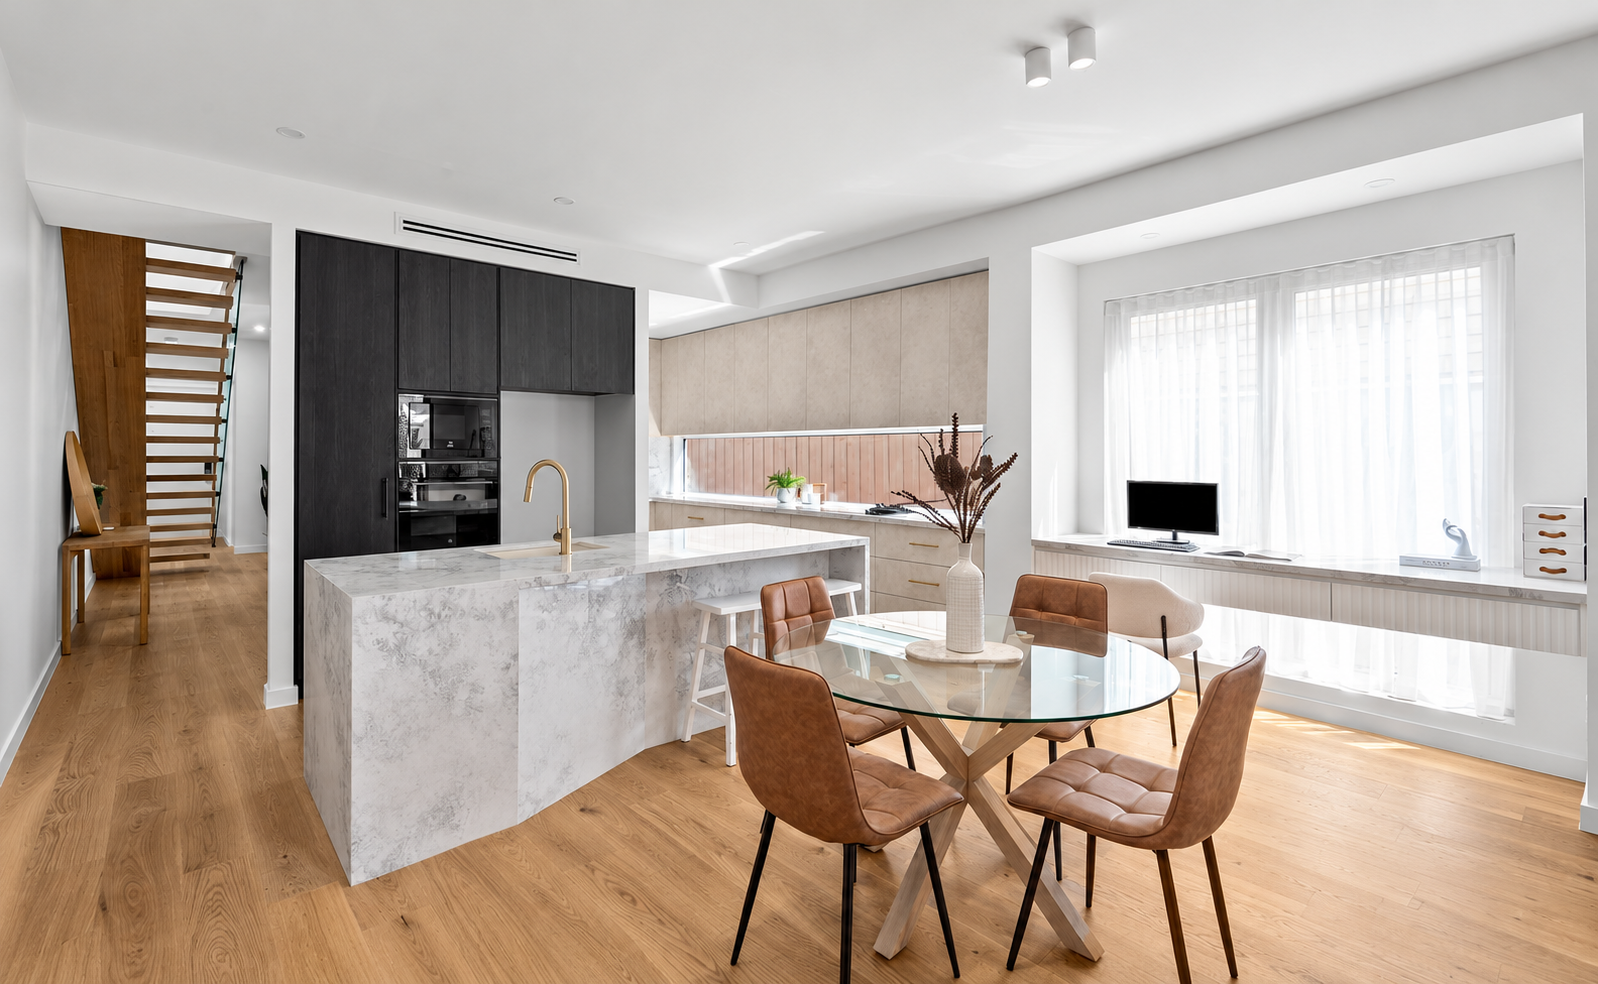
04 — KNOCKDOWN & REBUILD
A fresh start, on familiar ground.
When your existing home no longer meets your needs, rebuilding can open up entirely new possibilities. Create a home suited to your block, your preferences and your future, without needing to find a new address.
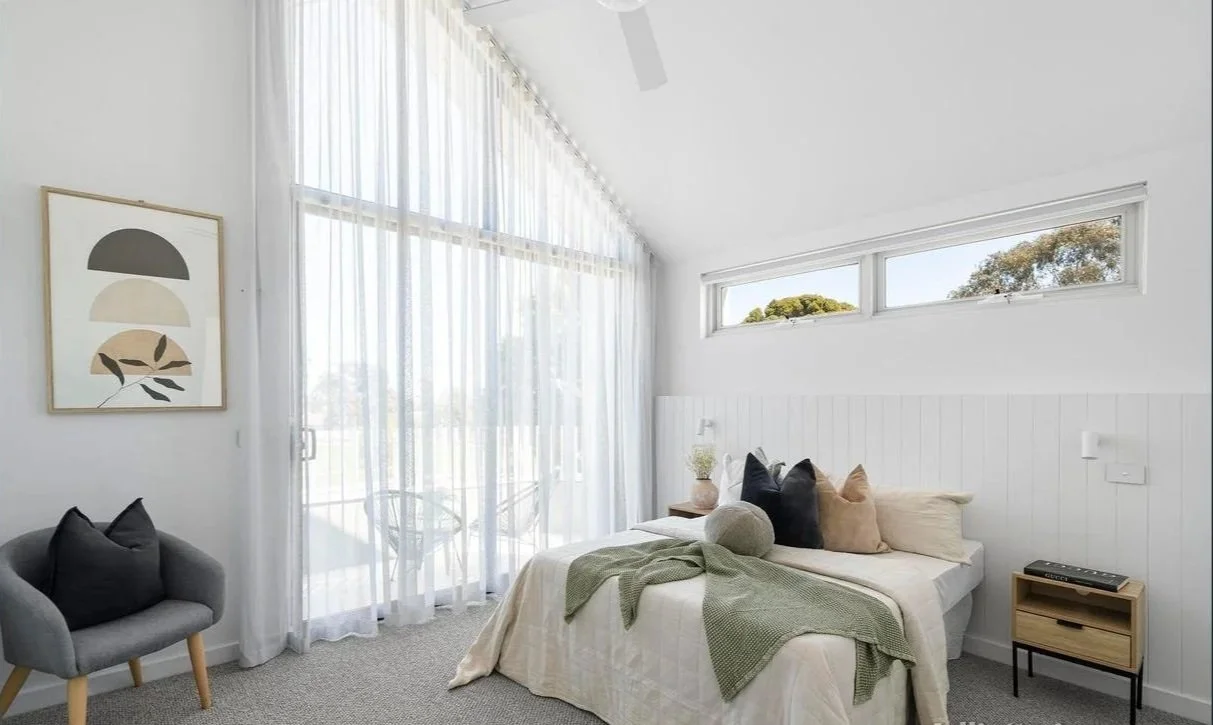
05 — BOUTIQUE DEVELOPMENTS
Smaller scale. Greater consideration.
We deliver select dual-occupancy and townhouse projects with a focus on practical design execution, efficient construction and the details that elevate the finished development.
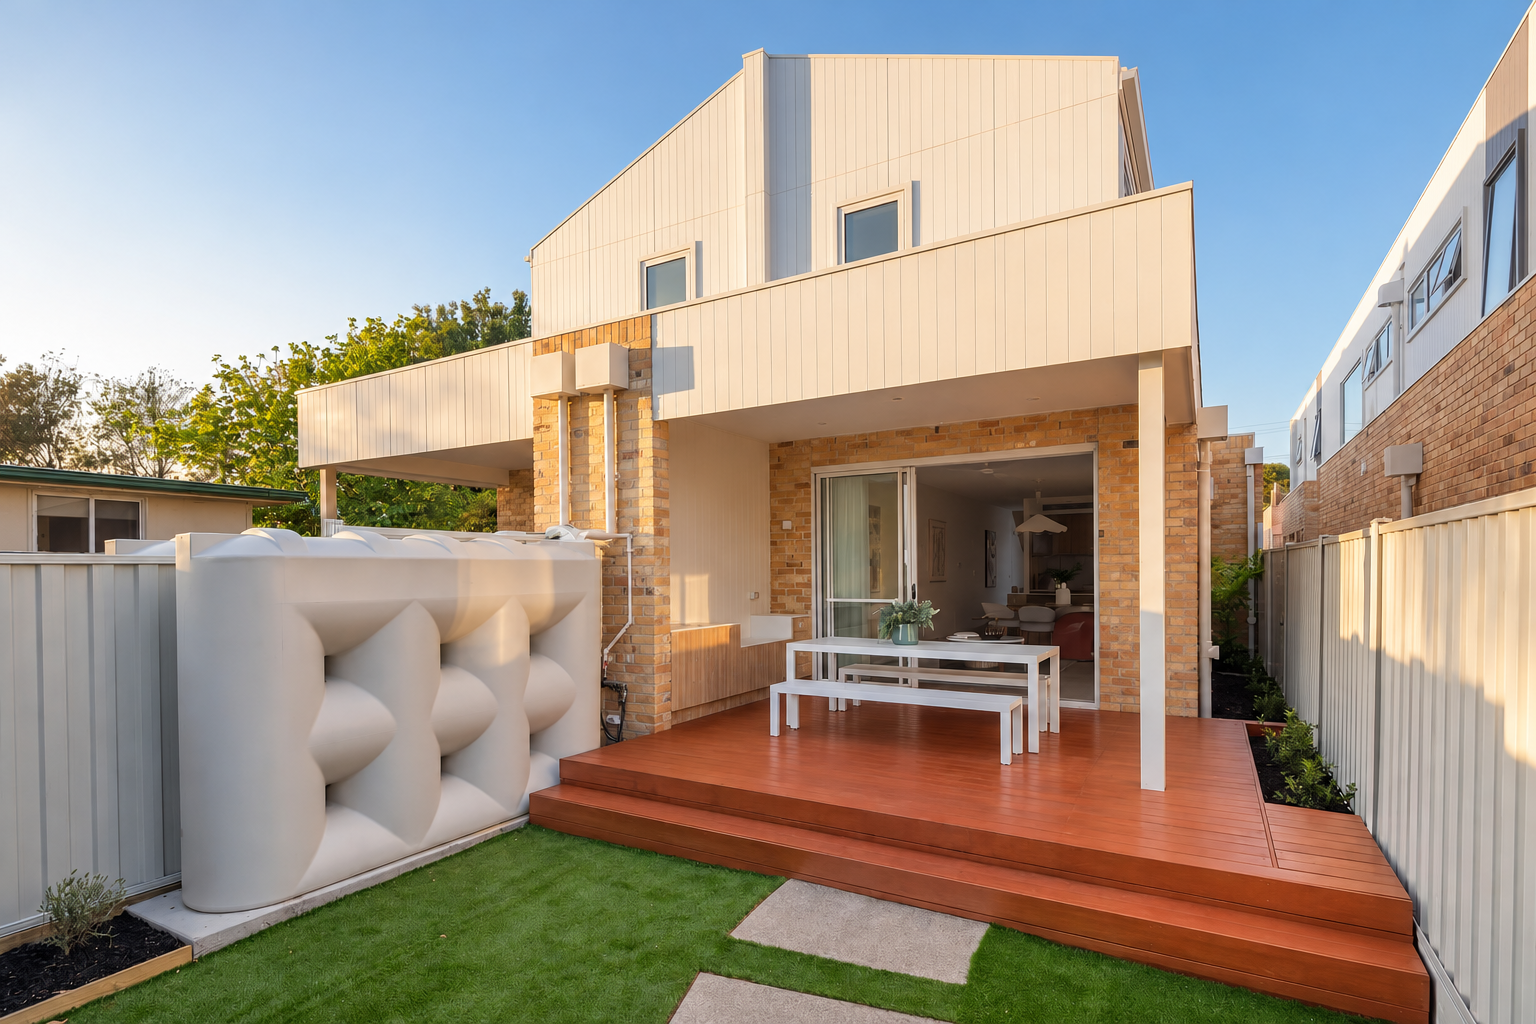
06 — DECKING & PERGOLAS
Take living beyond four walls.
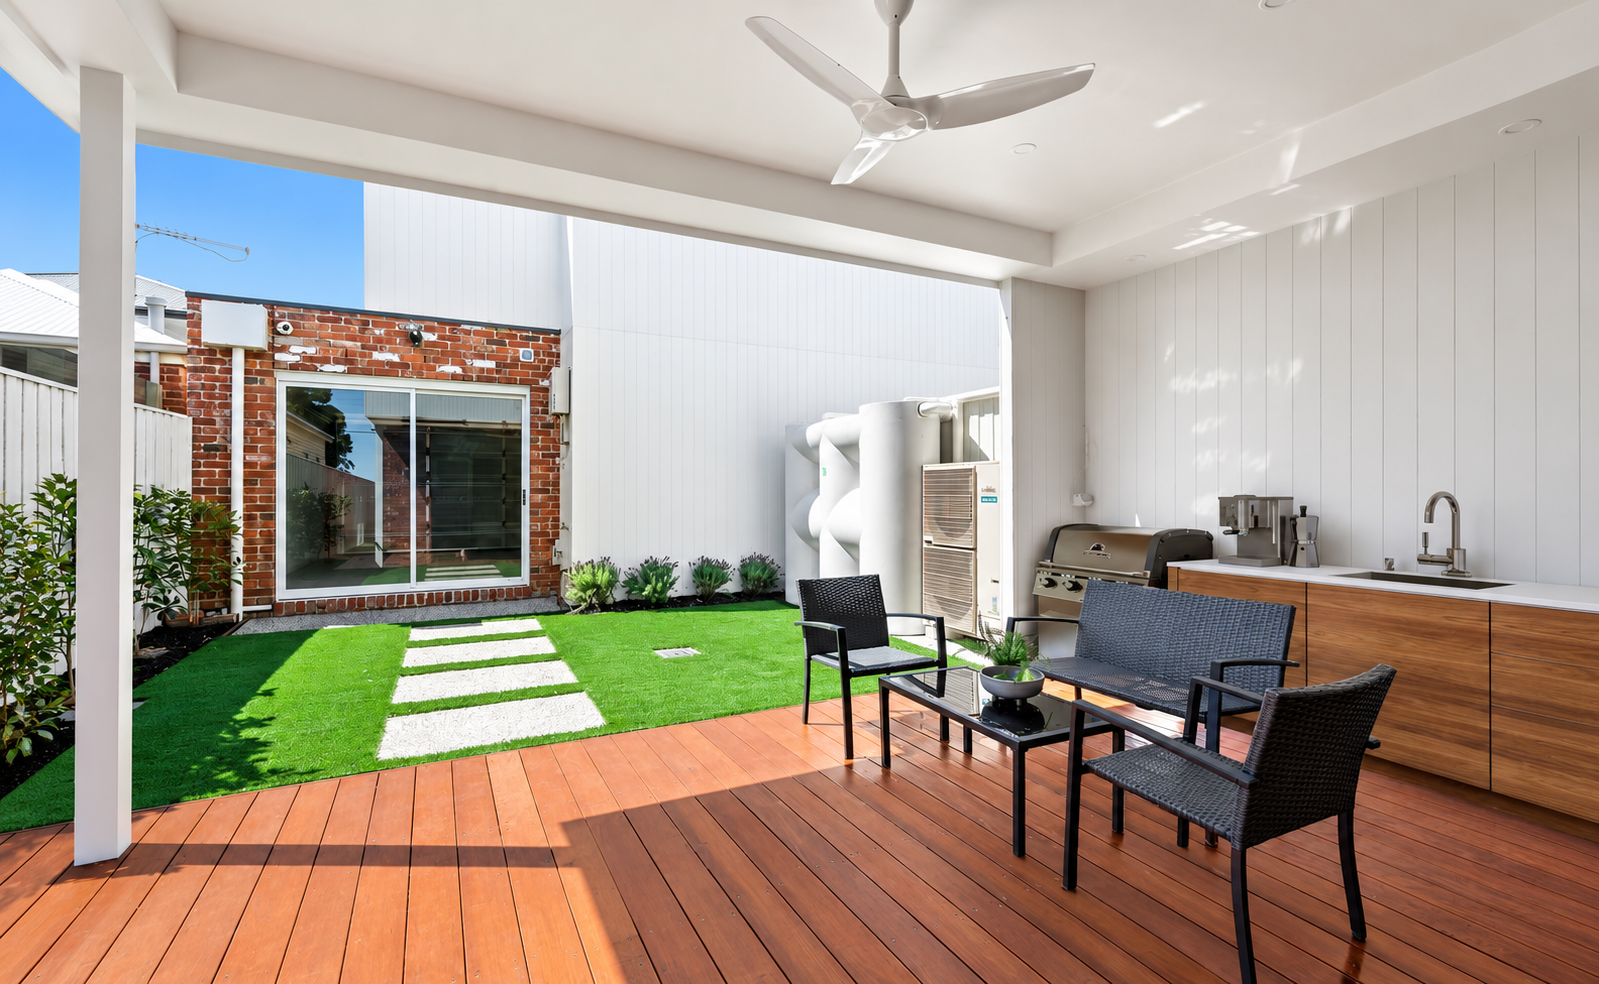
Thoughtfully constructed decks, pergolas and outdoor entertaining areas that enhance how you use your home. Whether creating a quiet retreat or a space to gather, we focus on materials, proportions and finishes that feel at home in their surroundings.
A clear path from first conversation to final handover.
Every project has its own requirements, but knowing what comes next shouldn't be complicated. Our process is designed to give you a clear understanding of the decisions, costs and stages involved before construction begins.
Discovery & Project Brief
We start with a conversation about what you're planning, your priorities, anticipated budget and where you're currently at in the process.
Whether you have completed architectural drawings or you're only beginning to explore the possibilities, we'll help establish the next practical step.
Site Review & Consultation
We'll assess your site, discuss the proposed scope and identify important considerations that could influence the build.
This is an opportunity to explore ideas, understand potential challenges and make more informed decisions before committing to the next stage.
Planning, Scope & Proposal
We review the construction documentation, specifications and scope to establish what's required to deliver your project.
Where necessary, we collaborate with your architect and consultants to address practical construction considerations. Once the scope and documentation are sufficiently developed, we prepare a detailed building proposal outlining inclusions, costs and project expectations.
Construction & Handover
Once everything is agreed and the required approvals are in place, construction begins.
You'll receive progress updates and have a clear point of contact throughout the build. From coordinating trades to overseeing the finishing details, we manage the construction process through to final inspection and handover.